
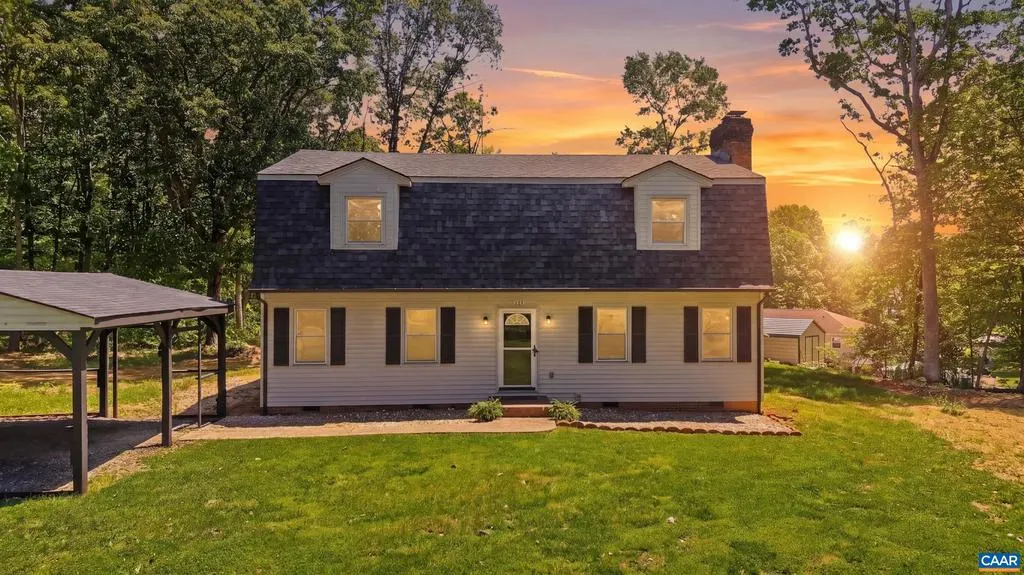
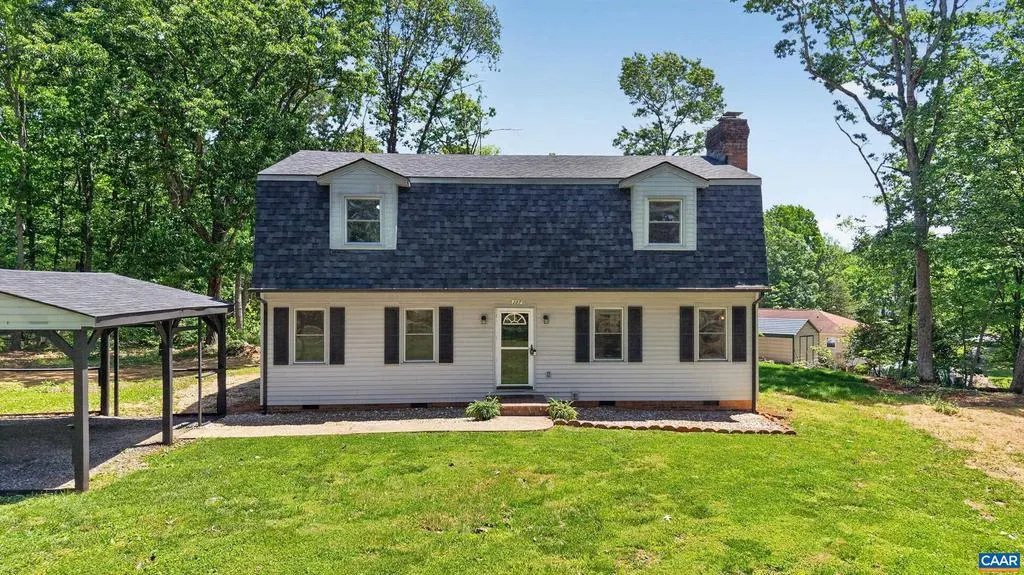
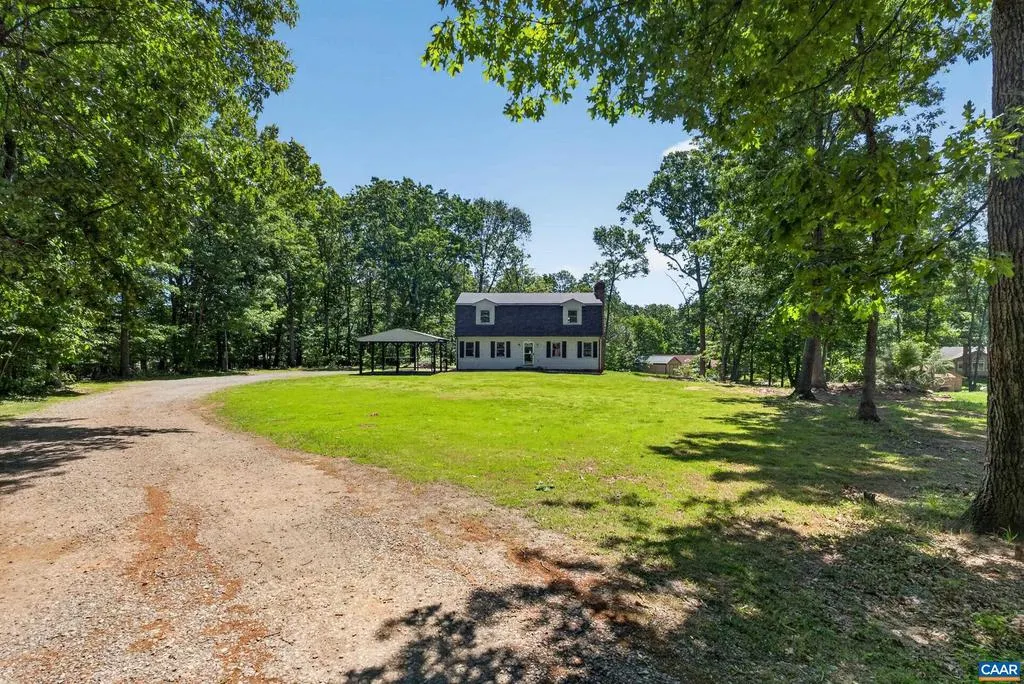
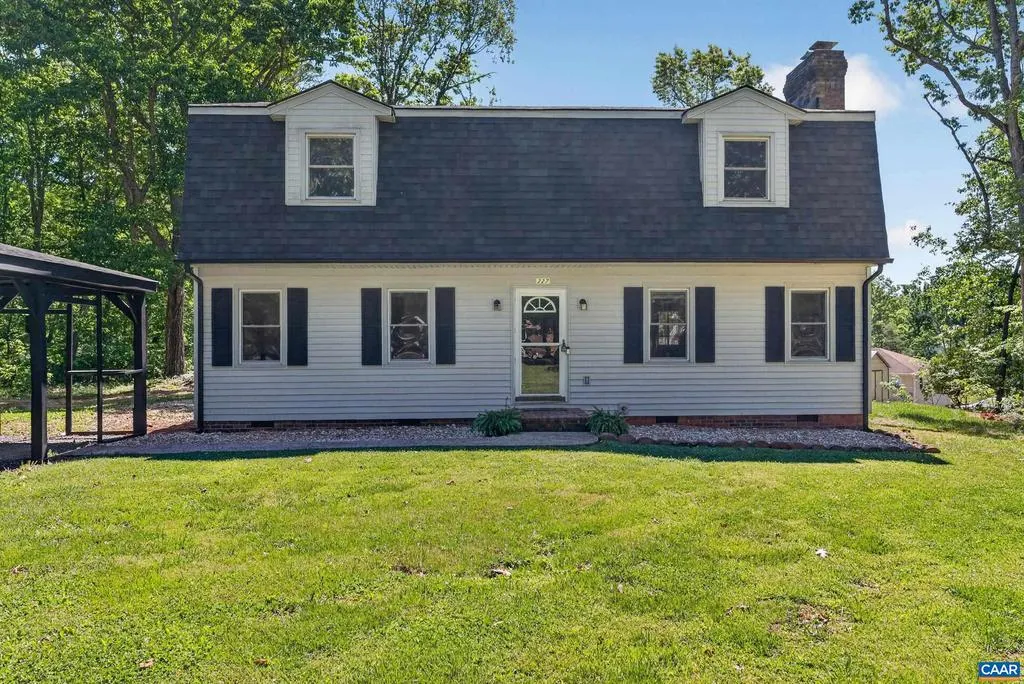
Address
227 Oakland Dr, Madison Heights, VA
Price
$ 304,900
Property Attributes
- MLS#681539
- TypeSingle Family
- Listing Status ACTIVE
- CountyAMHERST
- CityMadison Heights
- Zip24572
- Style
- Year Built1978
- Taxes$ 1462
- Price$ 304,900
- Bedrooms3
- Full Bathrooms2
- Half Bathrooms0
- Sqr Footage1991
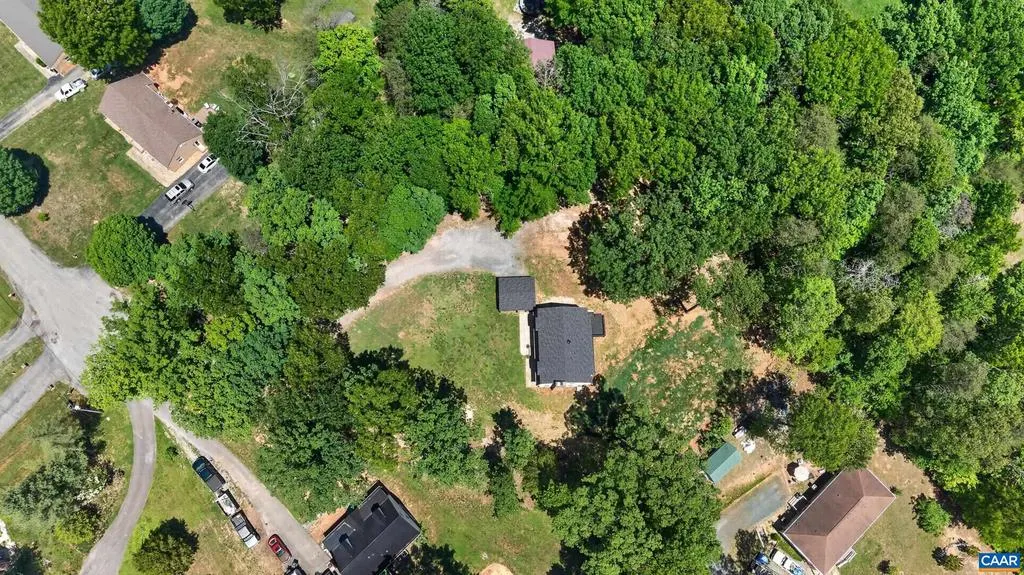
- Lot Size0.8 Acres
Data Source:
Bright MLS
Property Description
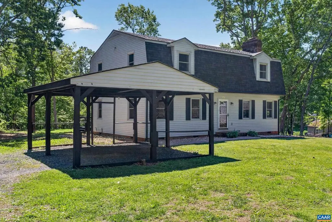
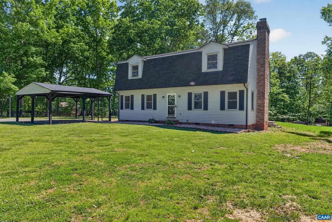
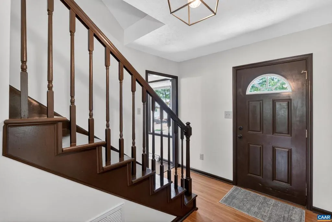
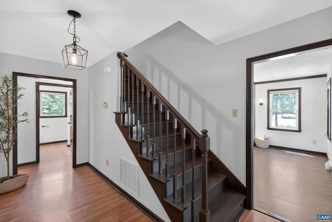
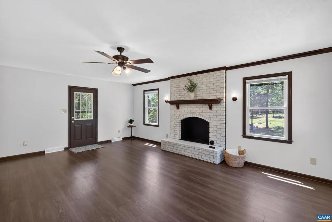
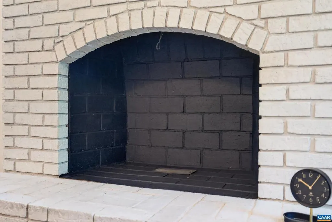
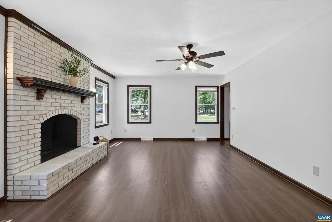
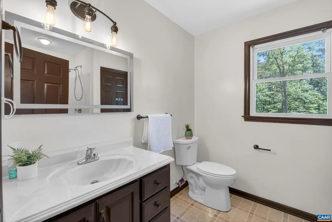
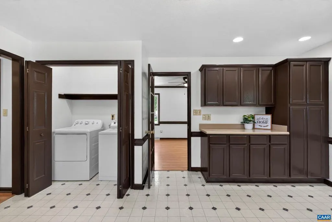
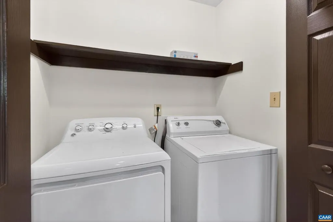
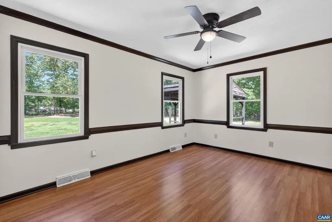
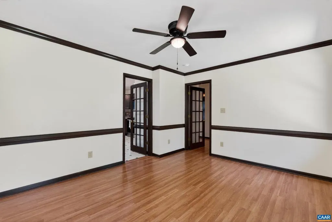
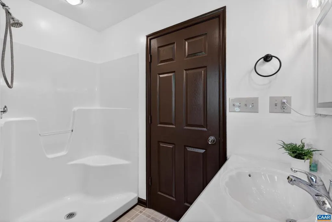
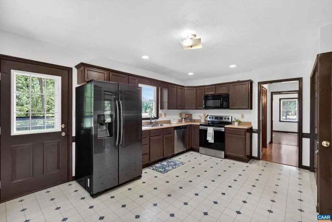
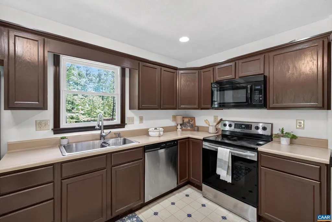
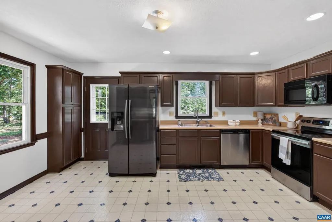
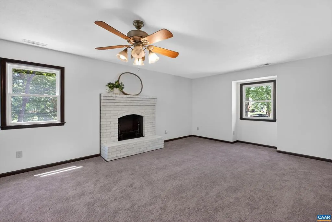
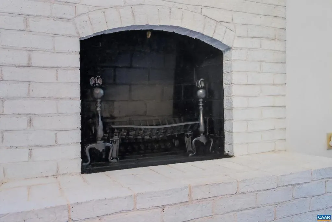
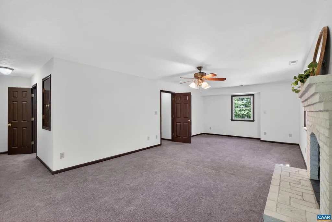
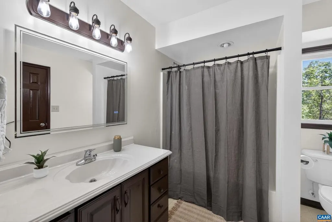
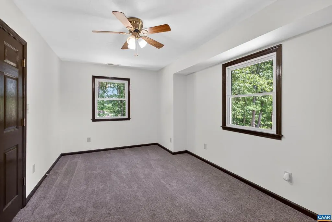
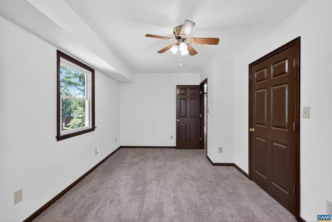
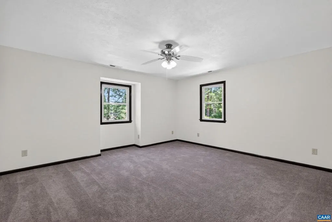
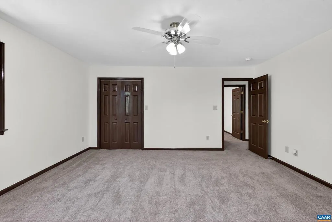
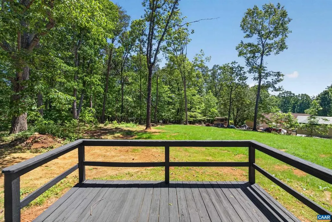
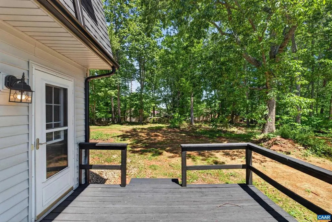
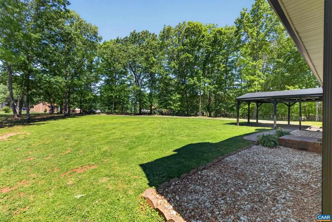
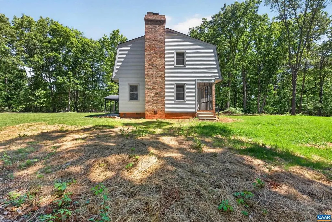
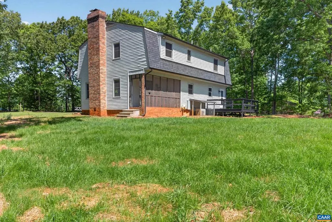
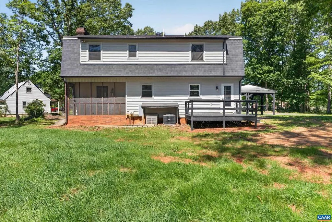
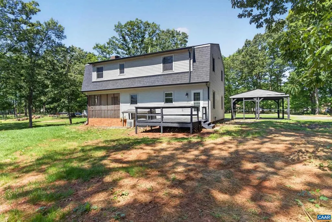
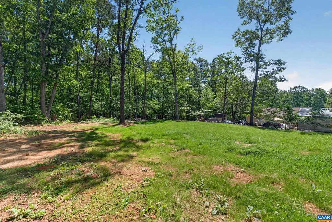
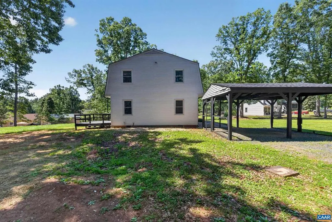
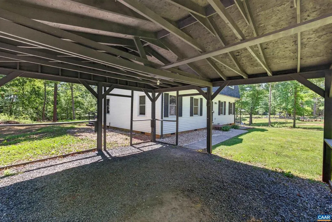
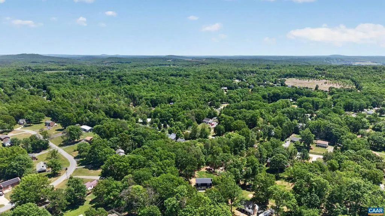
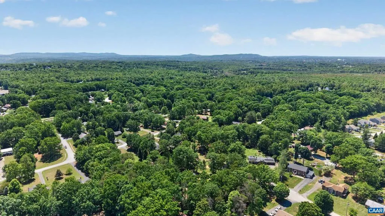
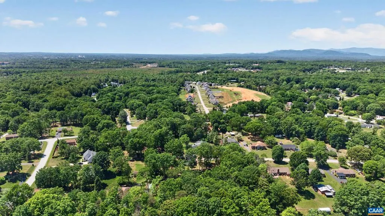
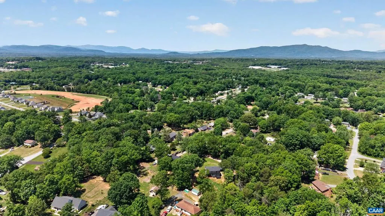
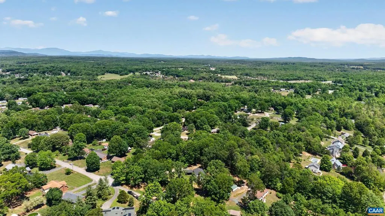
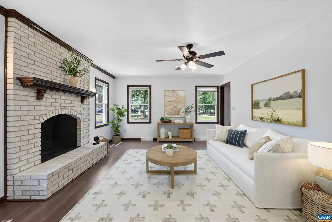
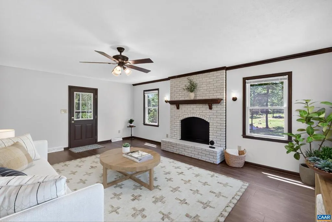
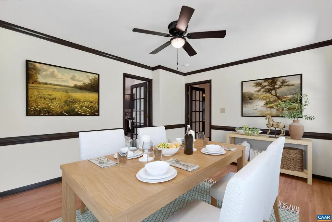
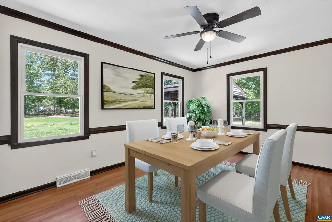
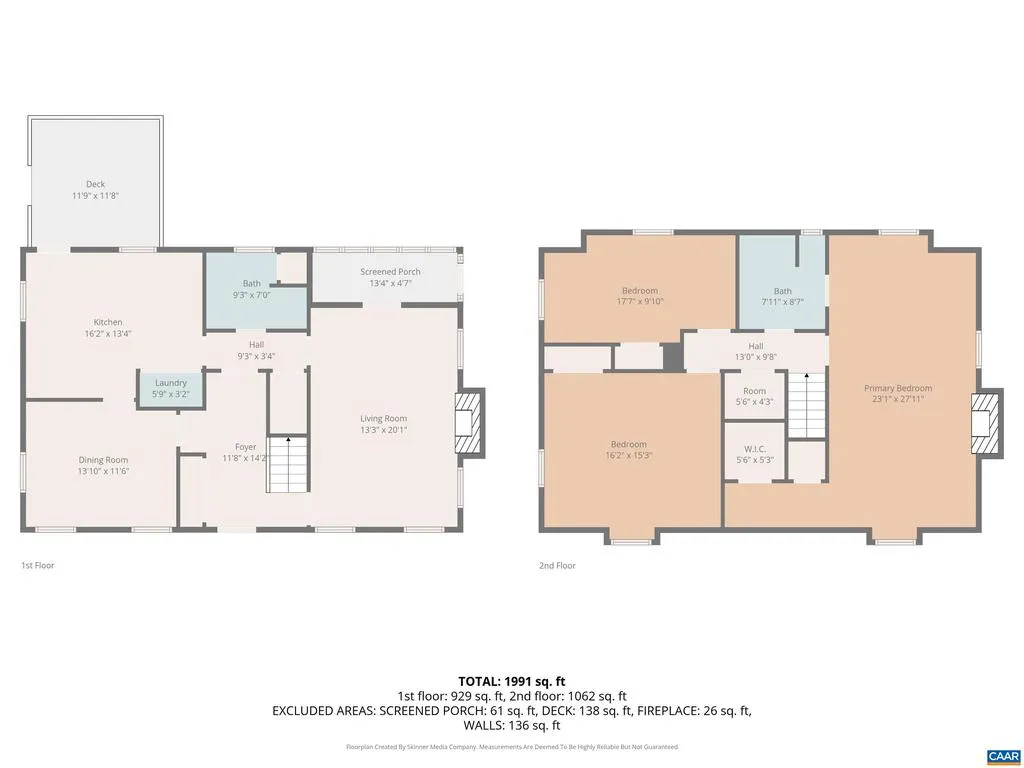
Updated & Charming move-in ready home located at the end of a cul-de-sac on a large lot with a private, beautiful setting. Fresh paint and freshly painted trim throughout create a clean, updated feel. The main level features a spacious kitchen, formal dining room, full bathroom, laundry area, and oversized living room with a cozy brick fireplace and access to the screened porch. Upstairs offers new carpet, a spacious primary suite with a dreamy walk-in closet, brick fireplace, and bathroom access from both the bedroom and hallway. Two additional large bedrooms provide plenty of space. This home offers abundant storage and functional living space. Major updates include a new roof in 2024 and new septic in 2026. New Encapsulation scheduled! Outside enjoy plenty of parking, a freshly painted wood carport, back deck, and easy access to the 29 bypass for convenient travel to Lynchburg or Charlottesville. Same owners for over 16 years! Well maintained home. Some images virtually staged.,Fireplace in Living Room,Fireplace in Master Bedroom
| Elementary School | Middle School | High School |
|---|---|---|
| Amelon Elementary School | Monelison Middle School | Amherst High School |
| Price History | |
|---|---|
| 9/3/2026 | Listed $304,900 |
General Features
| Living Area | 1991 |
|---|---|
| Sewer | Septic Exists |
| Heating | Heat Pump(s) |
| Cooling | Heat Pump(s) |
| Roof | Composite |
| Appliances | Dryer,Washer/Dryer Hookups Only,Washer |
| Zoning | A-1 |
| Architectural Style | Other |
| Construction Materials | Vinyl Siding |
| School District | AMHERST COUNTY PUBLIC SCHOOLS |
| Year Built | 1978 |
| Levels | 2 |
| Tax Year | 2026 |
| Ownership | Other |
| Building Name | LOT 15 SEC 4 OAKLAND DR 148F2 2 15 |
| Accessibility | None |
| HOA Fee 2 | 0.00 |
| County | AMHERST |
| New Construction | No |
| Property Type | Residential |
| HOA | No |
| Subdivision Name | NONE AVAILABLE |
| Garage Y/N | No |
| Other Structures | Above Grade,Below Grade |
| Full Baths | 2 |
| Status | ACTIVE |
| Directions | From Amherst,RT 29S for 8.5 miles,then right onto RT 130W for 0.2miles,then left onto Dixie Airport Rd for 0.2miles,turn right onto Amelon Rd. for 0.8 miles,turn left onto Oakland Dr. for 0.3miles,pr |
| City | MADISON HEIGHTS |
| Disclosures | Prop Disclosure |
| Tax Annual Amount | 1462.0 |
| Structure Type | Detached |
| Condo/Coop Association fee Y/N | No |
| Bathrooms Full Main Level | 1 |
| Bathrooms Count Main Level | 1.00 |
| Price Per Sq Ft Total AG | 153.14 |
| Construction Completed Y/N | No |
| Vacation Rental Y/N | No |
| Virtual Tour | https://player.vimeo.com/video/1190766961?byline=0&title=0&owner=0&name=0&logos=0&profile=0&profilepicture=0&vimeologo=0&portrait=0 |
| Total SQFT | 1991 |
| Building Area Units | Square Feet |
| Living Area Units | Square Feet |
| Standard Status | Active |
| Year Built Source | Estimated |
Interior Features
| Flooring | Carpet,Vinyl |
|---|---|
| Total Fireplaces | 2 |
| Basement (Y/N) | No |
| Air Conditioning Y/N | No |
| Heating Y/N | Yes |
| Fireplace Y/N | Yes |
| Above Grade Finished Area | 1991 |
| Central Air Y/N | No |
| Total Bedrooms | 3 |
| Room Type | Living Room,Dining Room,Kitchen,Laundry,Full Bath,Additional Bedroom |
| Main Level Bedrooms | 1 |
| Below Grade Finished Area Unit Type | Square Feet |
| LivingAreaSource | Assessor |
| Below Grade Unfin Area Units | Square Feet |
| Below Grade Unfin SQFT Source | Assessor |
| Below Grade Finished Area Source | Assessor |
| Bedrooms Count All Upper Levels | 2 |
| Bathrooms Count All Upper Levels | 1 |
| Above Grade Unfin Area Units | Square Feet |
| Above Grade Unfin SQFT Source | Assessor |
| Above Grade Finished Area Source | Assessor |
| Above Grade Finished Area Unit Type | Square Feet |
| Total Baths | 2 |
Exterior Features
| Lot Features | Secluded |
|---|---|
| Water Source | Public |
| Foundation Details | Block,Crawl Space |
| Water View Y/N | No |
| Building Area Total | 1991.00 |
| Lot Size Acres | 0.80 |
| Water Oriented Y/N | No |
Room Details
| Room | Dimensions | Level | Flooring | Details |
|---|---|---|---|---|
| Additional Bedroom | 16x15 | Upper 1 | ||
| Additional Bedroom | 17x9 | Main | ||
| Dining Room | 13x11 | Main | ||
| Full Bath | 9x7 | Main | ||
| Full Bath | 8x8 | Upper 1 | ||
| Kitchen | 16x13 | Main | ||
| Laundry | 5x3 | Main | ||
| Living Room | 13x20 | Main |
Amenities
- Foreclosure
- Views
- Short Sale
- New Construction
- Adult 55+
- Lease To Own
- No HOA Fees
- Furnished
- Primary On Main
- Air Conditioning
- Seller Finance
- Green
- Fixer Upper
- Horse
- Golf
- Fireplace
- Deck
- Garage
- Basement
- Pool
Property vs Single Family Average in 24572
Price
Taxes
Year Built
 © BRIGHT, All Rights Reserved
