
Just Listed
Address
2922 Siwanoy Drive, Edgewood, MD
Price
$ 499,999
Property Attributes
- MLS#MDHR2059922
- TypeSingle Family
- Listing Status ACTIVE
- CountyHARFORD
- CityEdgewood
- NeighborhoodForest Oaks Pt
- Zip21040
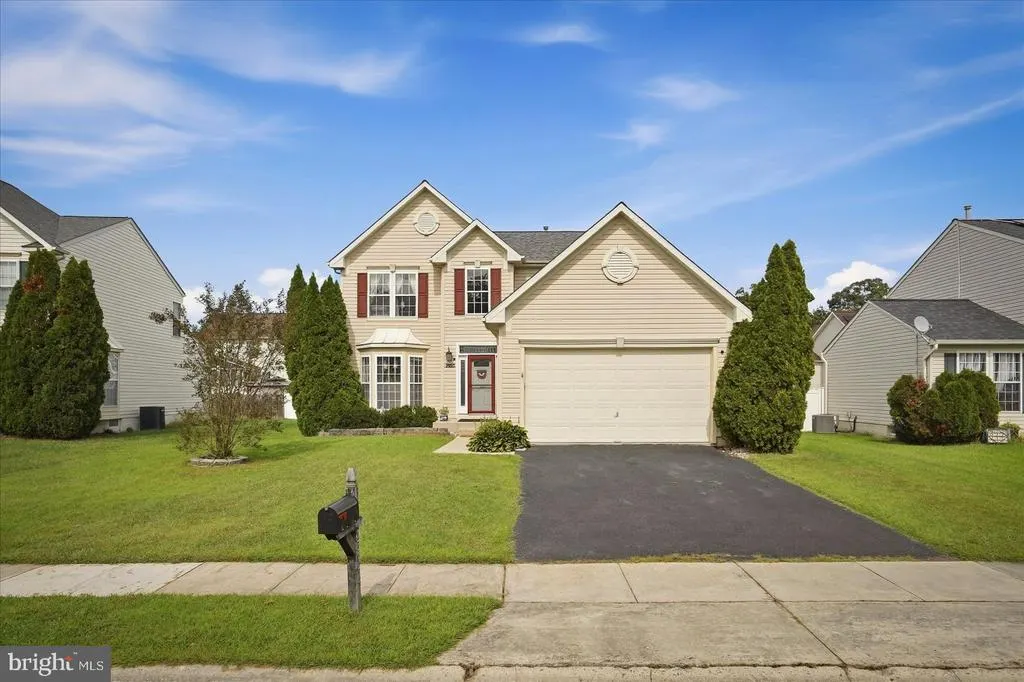
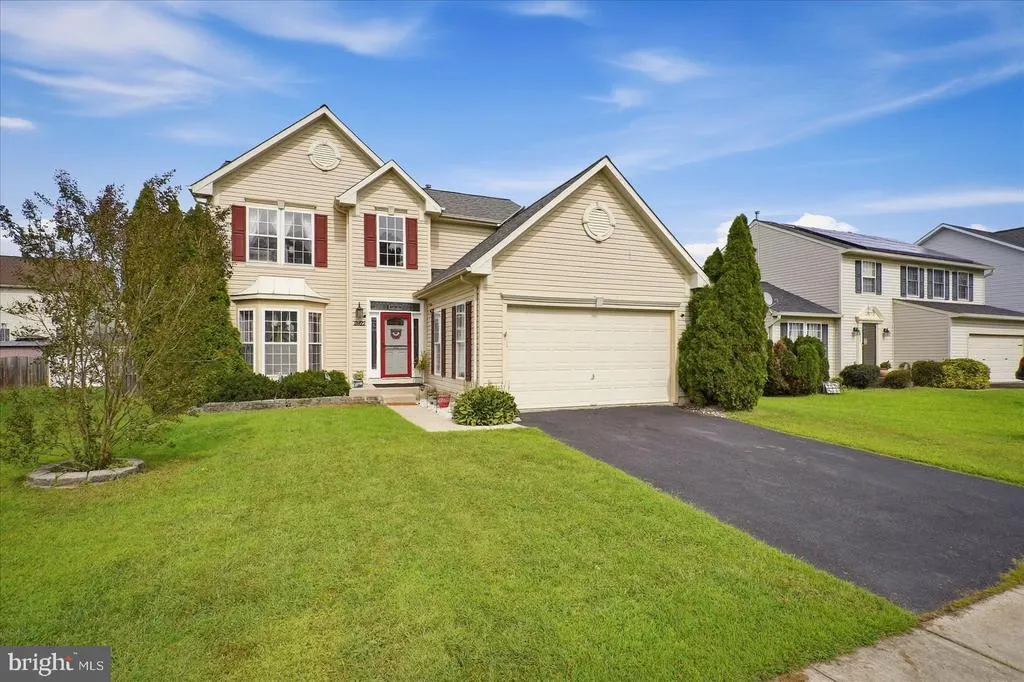
- StyleColonial
- Year Built2003
- Taxes$ 3468
- Price$ 499,999
- Bedrooms3
- Full Bathrooms2
- Half Bathrooms1
- Sqr Footage2008
- Lot Size0.17 Acres
Data Source:
Bright MLS
Property Description
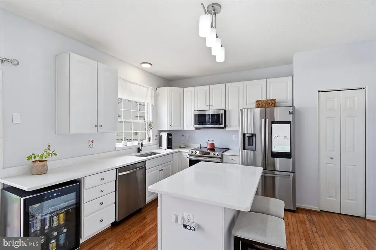
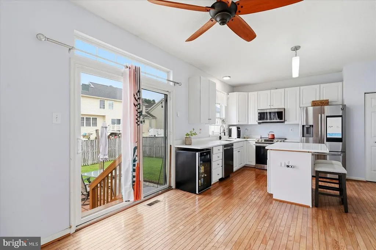
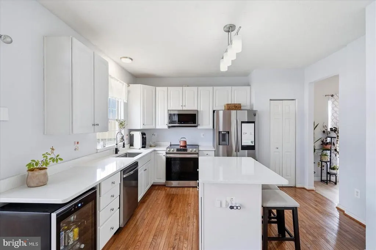
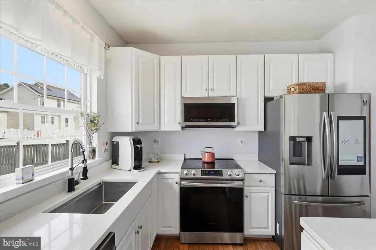
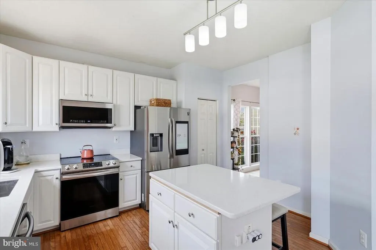
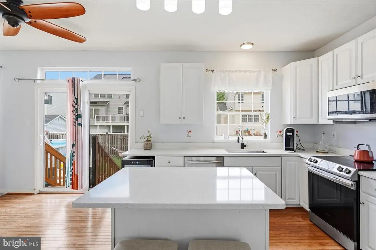
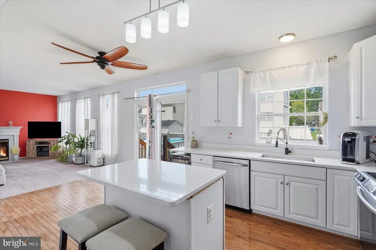
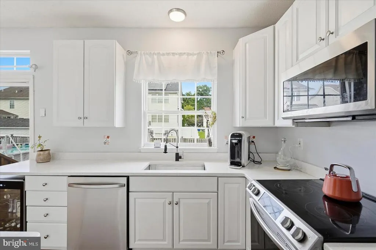
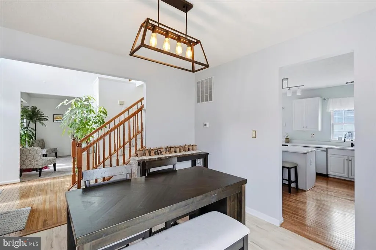
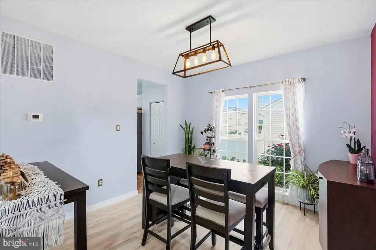
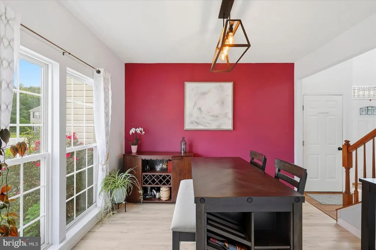
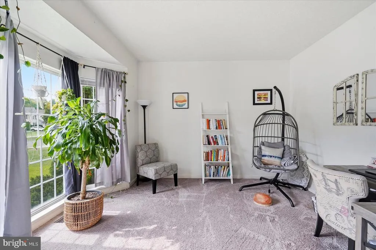
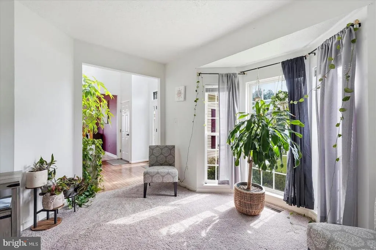
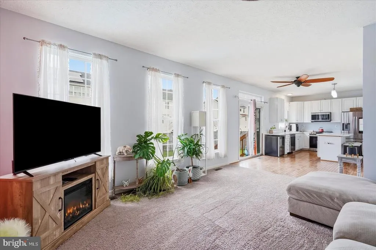
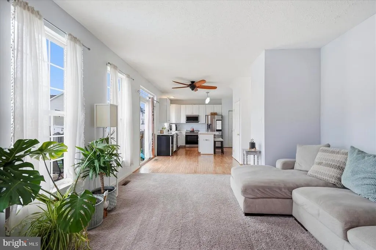
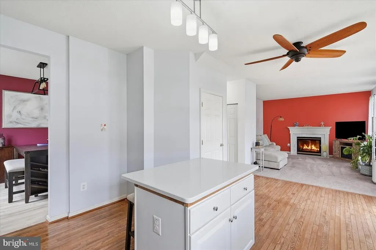
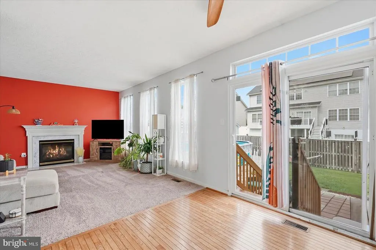
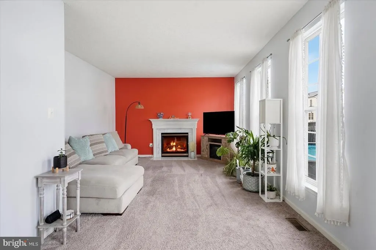
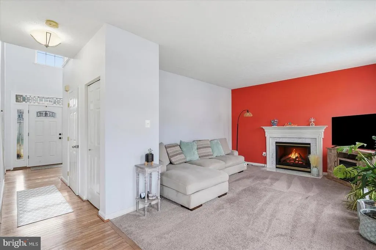
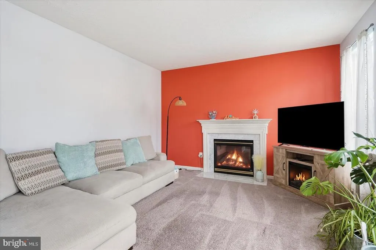
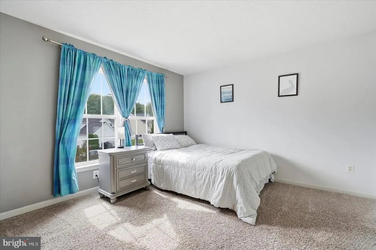
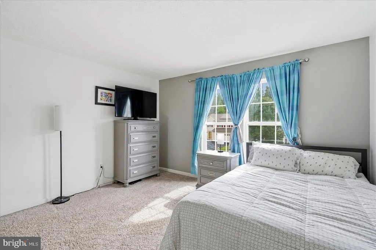
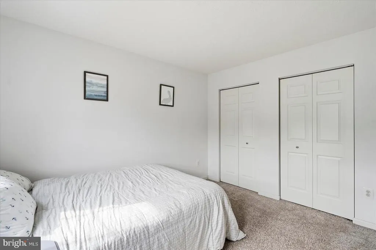
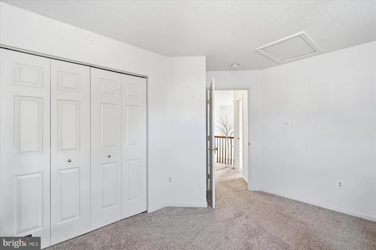
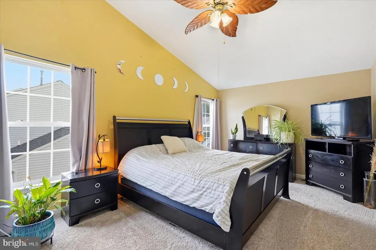
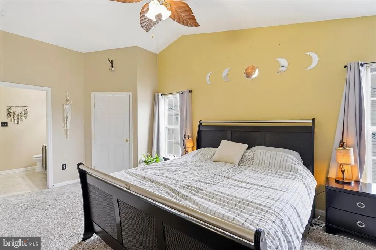
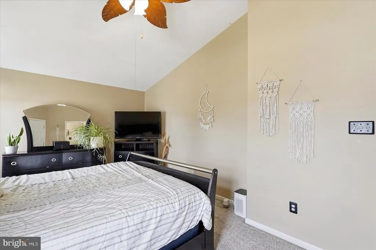
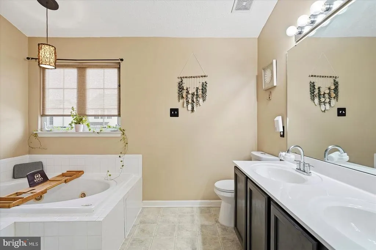
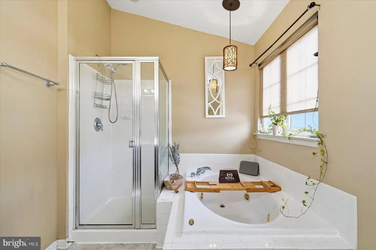
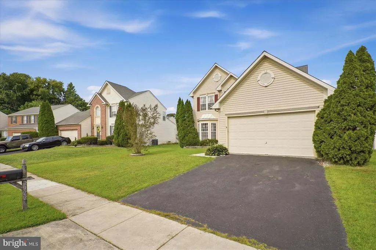
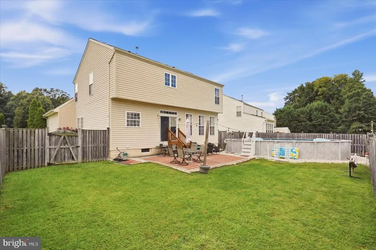
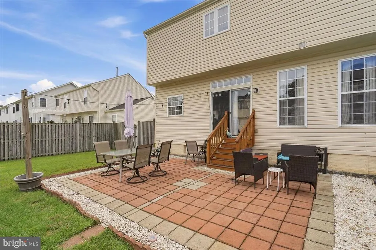
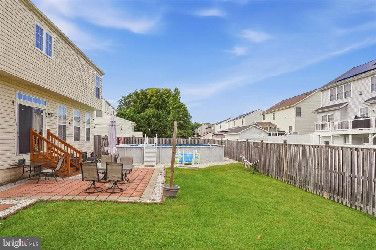
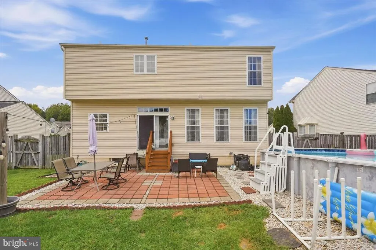
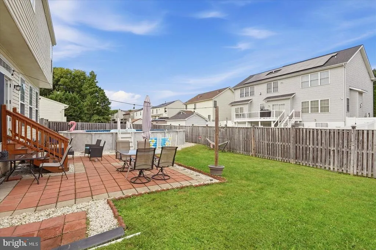
Welcome home to Forest Oaks! This beautiful and spacious 3-bedroom, 2.5-bath Colonial has so much to offer, with generous living spaces, a full basement, two-car garage, and your very own backyard pool! From the moment you step inside, the impressive two-story foyer creates a warm and welcoming first impression. The traditional floor plan offers plenty of room to spread out, beginning with a spacious formal living room and separate dining roomperfect for holiday gatherings, dinner parties, or simply enjoying a little extra space. At the heart of the home is the roomy kitchen featuring a center island, abundant cabinet and counter space, and plenty of room for a kitchen table. Whether youre preparing a quick weekday meal or entertaining family and friends, theres room for everyone to gather. The kitchen flows into the inviting family room with a natural gas fireplace, creating a comfortable space to relax at the end of the day. But when the weather warms up, the backyard may quickly become your favorite place to be! Step through the sliders to a fully fenced backyard complete with your own private pool. Imagine summer afternoons by the water, weekend cookouts, entertaining friends, or simply relaxing poolside without ever leaving home. Theres plenty of opportunity to create your own outdoor retreat right in your backyard. Upstairs, the spacious primary bedroom offers a true place to unwind, featuring a walk-in closet and private en-suite bath with a separate shower and jetted soaking tub. Two additional generously sized bedrooms and another full bath provide plenty of space and flexibility. Need even more room? The full basement is loaded with potential! Create the recreation room, home theater, gym, office, playroom, or additional entertaining space youve always wantedor take advantage of the extra storage it provides. The possibilities are yours. A two-car garage adds everyday convenience and completes an already impressive list of features. Located in the desirable Forest Oaks Community, this home offers the space and features buyers are searching for both inside and out. With three bedrooms, 2.5 baths, multiple living and entertaining areas, a gas fireplace, full basement, two-car garage, fenced backyard, and private pool, there is so much here to love. Come see the possibilities, picture yourself poolside, and make this Forest Oaks home your own!
| Price History | |
|---|---|
| 9/12/2026 | Listed $499,999 |
General Features
| Living Area | 2008 |
|---|---|
| Sewer | Public Sewer |
| Heating | Central |
| Cooling | Central A/C |
| Possession | Settlement |
| Roof | Architectural Shingle |
| Appliances | Built-In Microwave,Dishwasher,Oven/Range - Electric,Refrigerator |
| Zoning | R2COS |
| HOA Fee | 180.00 |
| Garage Spaces | 2.00 |
| Architectural Style | Colonial |
| Pool Features | Above Ground |
| Construction Materials | Vinyl Siding |
| School District | HARFORD COUNTY PUBLIC SCHOOLS |
| Year Built | 2003 |
| Levels | 3 |
| Tax Year | 2026 |
| Ownership | Fee Simple |
| Cool Fuel | Electric |
| Accessibility | None |
| Assoc Fee Paid Per | Annually |
| County | HARFORD |
| New Construction | No |
| Property Type | Residential |
| HOA | Yes |
| Subdivision Name | FOREST OAKS PT |
| Garage Y/N | Yes |
| Water Access Y/N | No |
| Other Structures | Above Grade,Below Grade |
| Full Baths | 2 |
| Status | ACTIVE |
| Directions | Follow GPS |
| City | EDGEWOOD |
| Senior Community Y/N | No |
| Lot Size Units | Square Feet |
| Lot Size Square Feet | 7492.00 |
| Tax Assessed Value | 343100.0 |
| Tax Annual Amount | 3468.0 |
| Structure Type | Detached |
| Condo/Coop Association fee Y/N | No |
| Bathrooms Count Main Level | 1.00 |
| Price Per Sq Ft Total AG | 249.0 |
| Vacation Rental Y/N | No |
| Total SQFT | 3012 |
| Standard Status | Active |
| Year Built Source | Assessor |
| Legal Subdivision | FOREST OAKS PT |
| Tax Lot | 137 |
| Association Recreation Fee | No |
Interior Features
| Interior Amenities | Ceiling Fan(s),Family Room Off Kitchen,Floor Plan - Traditional |
|---|---|
| Heating Fuel | Natural Gas |
| Basement | Interior Access,Unfinished |
| Flooring | Carpet |
| Total Fireplaces | 1 |
| Fireplace Features | Gas/Propane |
| Hot Water | Natural Gas |
| Basement (Y/N) | Yes |
| Heating Y/N | Yes |
| Fireplace Y/N | Yes |
| Above Grade Finished Area | 2008 |
| Half Baths | 1 |
| Central Air Y/N | Yes |
| Total Bedrooms | 3 |
| Room Type | Living Room,Dining Room,Primary Bedroom,Bedroom 2,Bedroom 3,Kitchen,Family Room,Other,Bathroom 2,Primary Bathroom |
| Below Grade Finished Area Unit Type | Square Feet |
| LivingAreaSource | Assessor |
| Below Grade Unfin Area Units | Square Feet |
| Below Grade Unfin SQFT | 1004 |
| Below Grade Unfin SQFT Source | Assessor |
| Below Grade Finished Area Source | Assessor |
| Bedrooms Count All Upper Levels | 3 |
| Bedrooms Count Upper Level 1 | 3 |
| Bathrooms Half Main Level | 1 |
| Bathrooms Full Upper Level 1 | 2 |
| Bathrooms Full All Upper Levels | 2 |
| Bathrooms Count Upper Level 1 | 2.00 |
| Bathrooms Count All Upper Levels | 2 |
| Above Grade Finished Area Source | Assessor |
| Above Grade Finished Area Unit Type | Square Feet |
| Total Baths | 3 |
Exterior Features
| Pool | Yes - Personal |
|---|---|
| Water Source | Public |
| Inclusions | Freezer in basement |
| Total Parking Spaces | 2 |
| Garage Features | Garage - Front Entry |
| Type of Parking | Attached Garage,Driveway |
| Foundation Details | Other |
| Water View Y/N | No |
| Lot Size Acres | 0.17 |
| Lot Size Source | Assessor |
| Waterfront Y/N | No |
| Land Assessed Value | 84000.00 |
| Navigable Water Y/N | No |
| Water Oriented Y/N | No |
| # of Attached Garage Spaces | 2 |
Room Details
| Room | Dimensions | Level | Flooring | Details |
|---|---|---|---|---|
| Bathroom 2 | Upper 1 | Flooring - Vinyl | ||
| Bedroom 2 | Upper 1 | Flooring - Carpet | ||
| Bedroom 3 | Upper 1 | Flooring - Carpet | ||
| Dining Room | Main | |||
| Family Room | Main | |||
| Kitchen | Main | |||
| Living Room | Main | |||
| Other | Lower 1 | |||
| Primary Bathroom | Upper 1 | Flooring - Ceramic Tile,Bathroom - Soaking Tub,Bathroom - Walk-In Shower,Double Sink | ||
| Primary Bedroom | Upper 1 | Flooring - Carpet,Ceiling Fan(s),Attached Bathroom |
Amenities
- Foreclosure
- Views
- Short Sale
- New Construction
- Adult 55+
- Lease To Own
- No HOA Fees
- Furnished
- Primary On Main
- Air Conditioning
- Seller Finance
- Green
- Fixer Upper
- Horse
- Golf
- Fireplace
- Deck
- Garage
- Basement
- Pool
Property vs Single Family Average in 21040
Price
Taxes
Year Built
 © BRIGHT, All Rights Reserved
