
Address
18 Sandringham Terrace, Cherry Hill, NJ
Price
$ 685,000
Property Attributes
- MLS#NJCD2126280
- TypeSingle Family
- Listing Status ACTIVE
- CountyCAMDEN
- CityCherry Hill
- AreaCherry Hill Twp
- NeighborhoodGreentree
- Zip08003
- StyleTraditional
- Year Built1970
- Taxes$ 12155
- Price$ 685,000
- Bedrooms4
- Full Bathrooms2
- Half Bathrooms1
- Sqr Footage2545
- Lot Size0.3 Acres
Data Source:
Bright MLS
Property Description
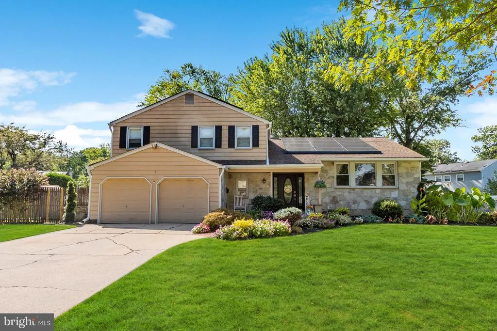
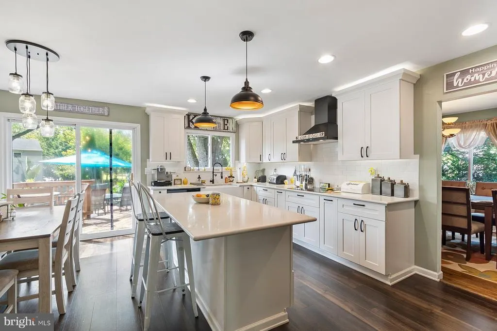
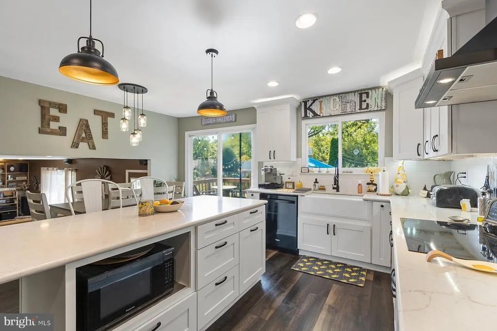
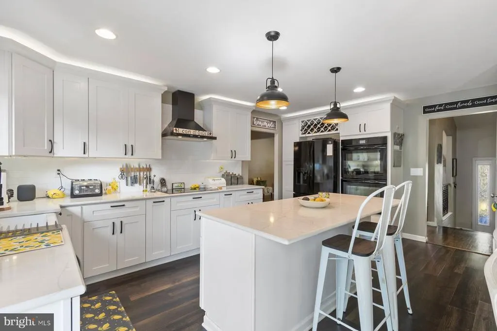
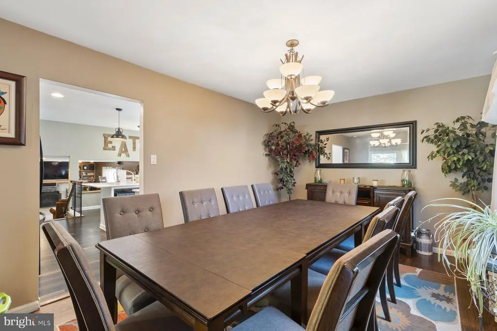
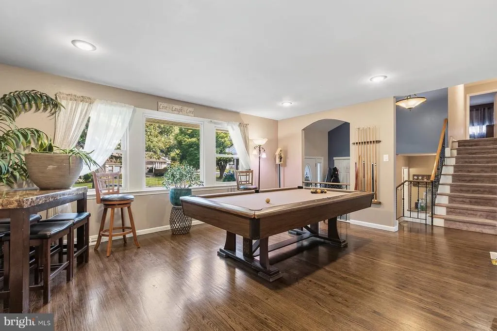
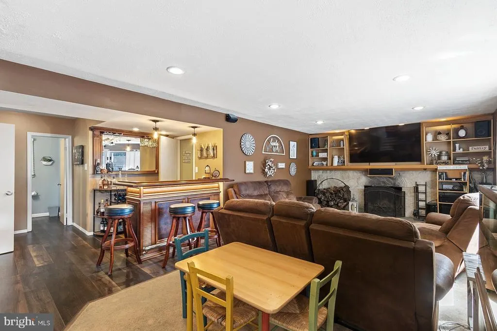
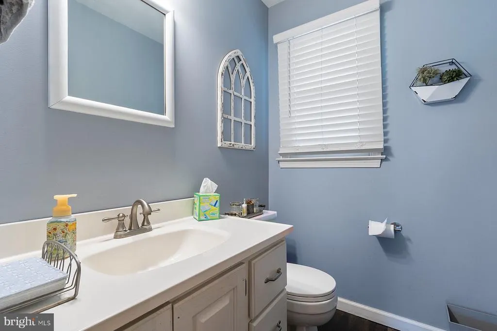
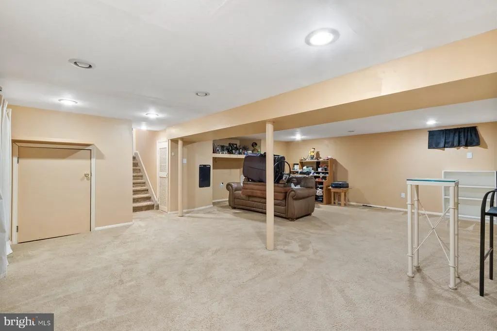
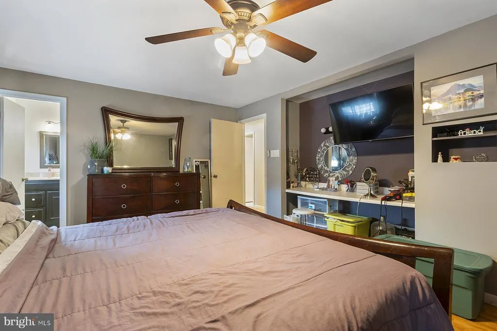
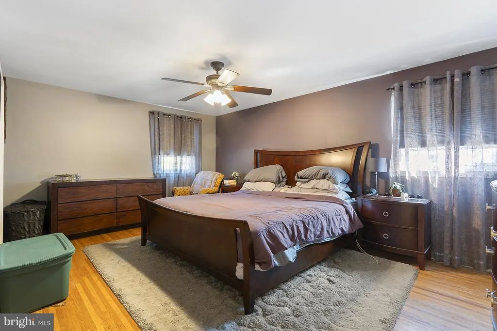
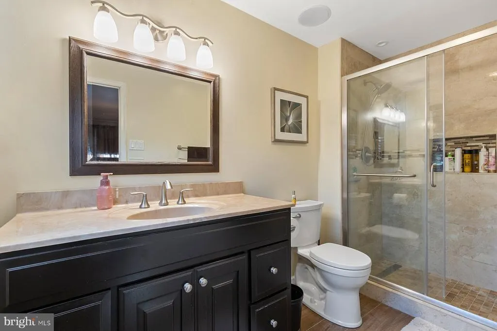
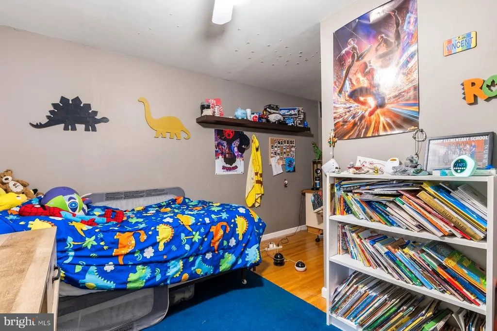
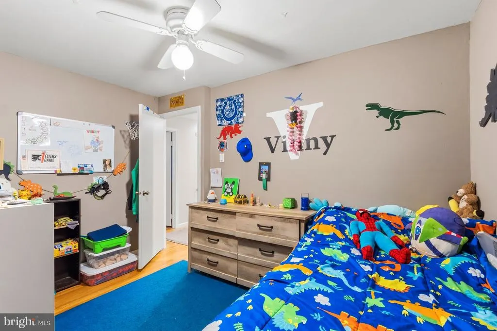
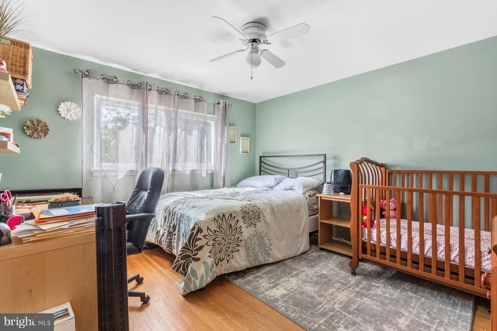
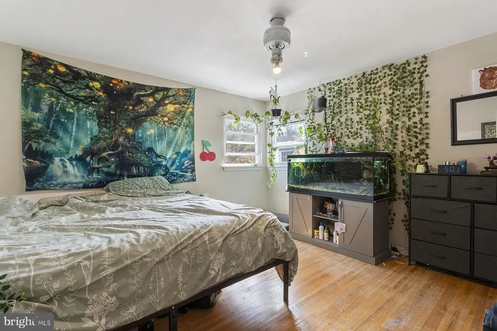
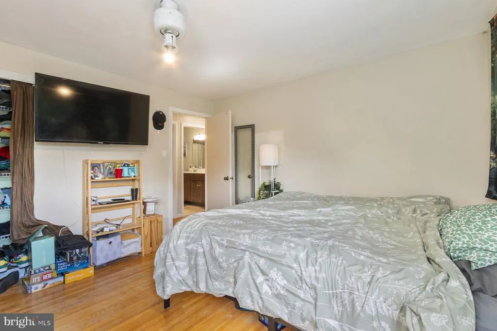
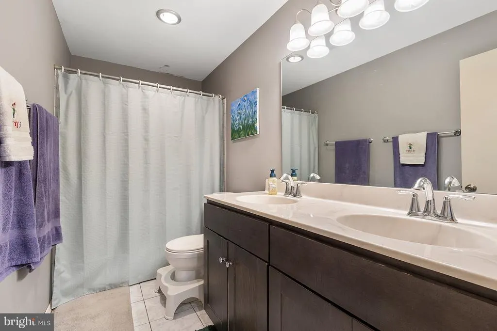
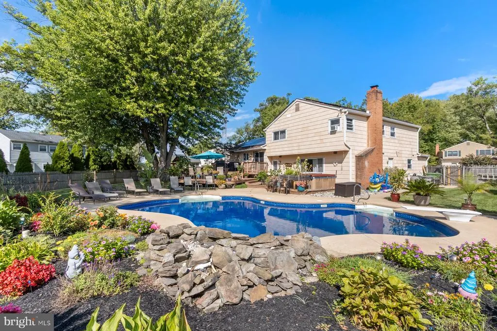
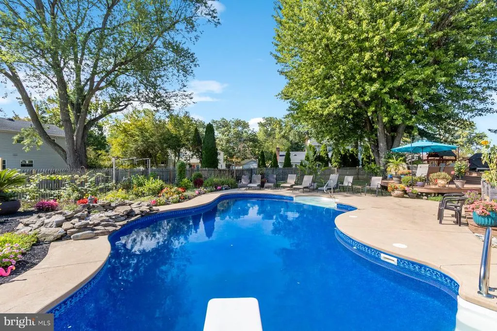
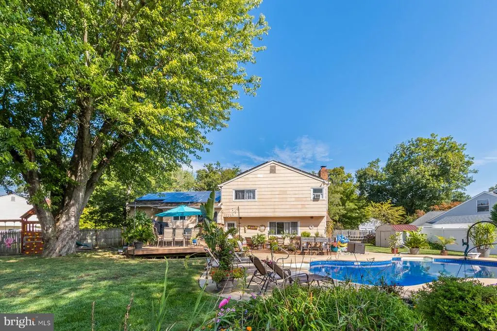
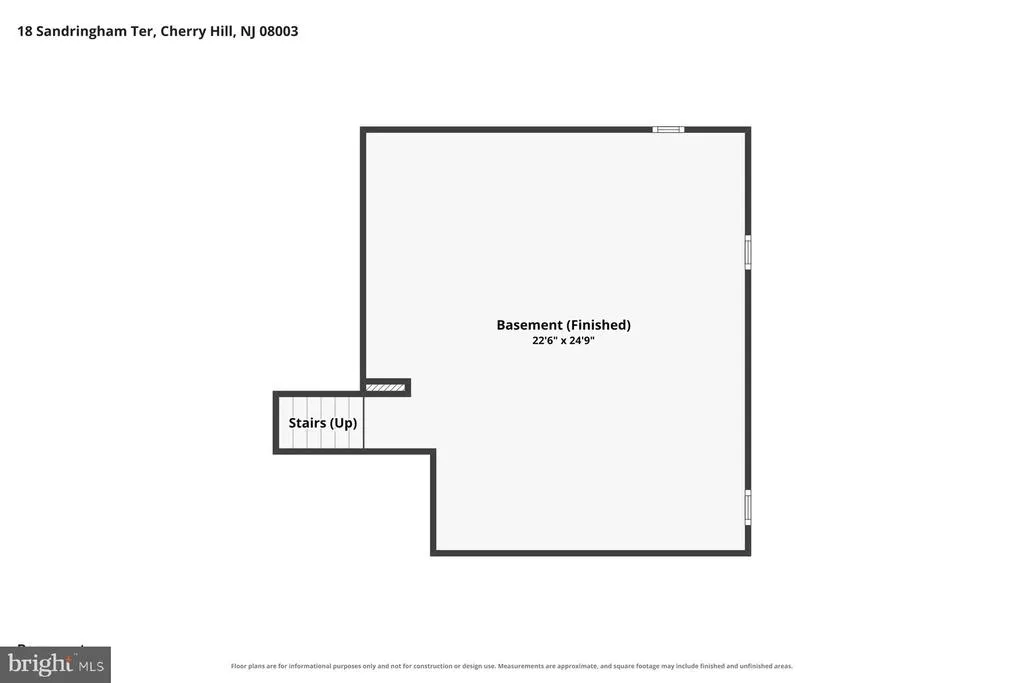
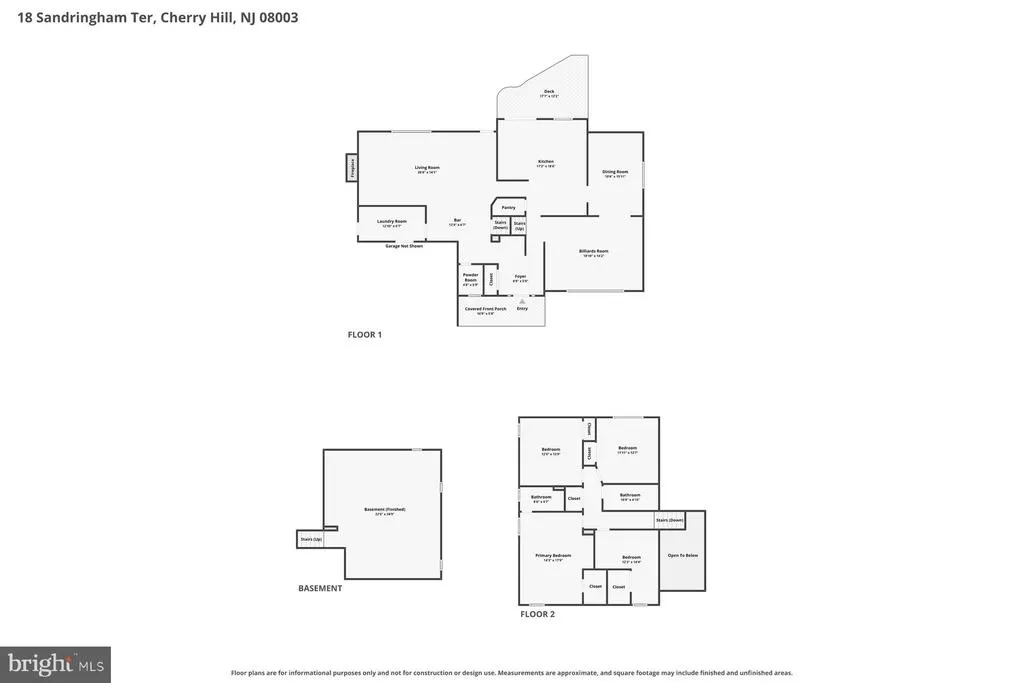
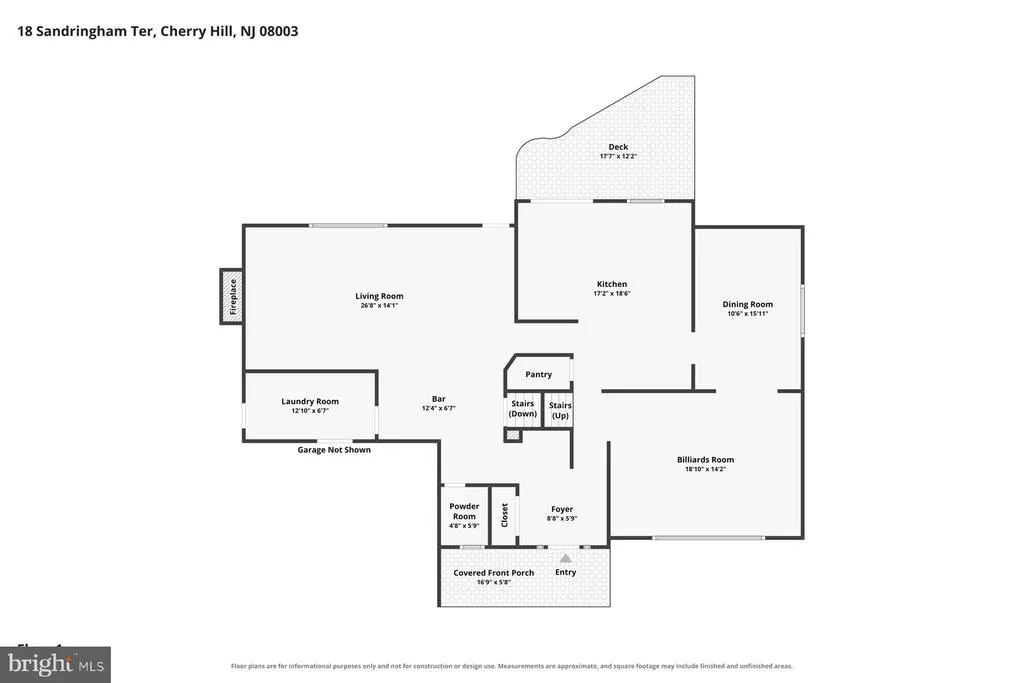
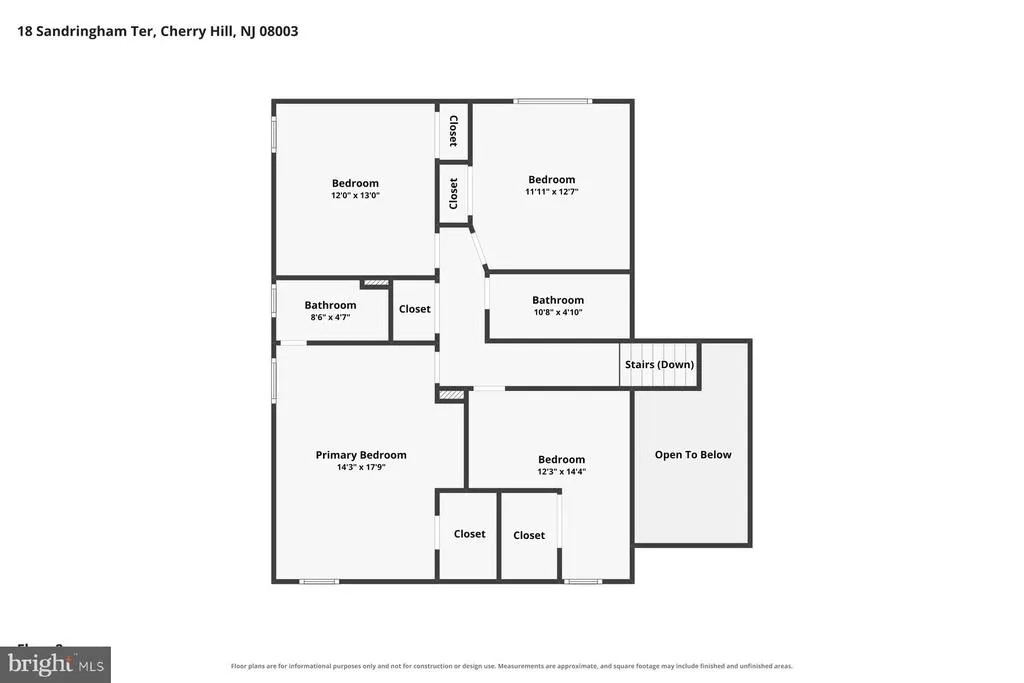
Discover the perfect blend of comfort and style in this stunning 4-bedroom, 2.5-bathroom home, boasting 2,545 sq. ft. of thoughtfully designed living space. Step inside to find a welcoming family room that seamlessly connects to an eat-in kitchen, ideal for gatherings and culinary adventures. The kitchen features upgraded countertops and a suite of modern appliances, including a double oven and induction range, ensuring every meal is a delight. The fully finished basement offers additional living space, perfect for a game room or home theater, while the main floor laundry adds convenience to your daily routine. Outside, the expansive 0.3-acre lot is a private oasis, featuring a sparkling saltwater pool and a relaxing hot tub, perfect for summer days and evening relaxation. Enjoy outdoor entertaining on the deck or patio, surrounded by lush landscaping. With an attached garage and ample driveway parking, this home is designed for both functionality and leisure. Experience the joy of living in a well-maintained property with a PV solar array, enhancing energy efficiency. This home is not just a place to live; it's a lifestyle waiting to be embraced. Don't miss your chance to make it yours! Sellers will provide a home warranty.
| Elementary School | Middle School | High School |
|---|---|---|
| Joseph D. Sharp Elementary School | Beck Middle School | Cherry Hill High - East |
| Price History | |
|---|---|
| 9/5/2026 | Listed $685,000 |
General Features
| Living Area | 2545 |
|---|---|
| Sewer | Public Sewer |
| Heating | Forced Air |
| Cooling | Central A/C |
| Possession | Settlement |
| Appliances | Dishwasher,Disposal,Dryer,Microwave,Oven - Double,Oven/Range - Gas,Range Hood,Refrigerator,Washer,Water Heater |
| Zoning | RESIDENTIAL |
| Garage Spaces | 2.00 |
| Patio/Porch Features | Deck(s),Patio(s) |
| Architectural Style | Traditional |
| Pool Features | In Ground,Saltwater,Vinyl |
| Construction Materials | Frame |
| School District | CHERRY HILL TOWNSHIP PUBLIC SCHOOLS |
| Exclusions | Sellers' personal property |
| Year Built | 1970 |
| Levels | 2 |
| Tax Year | 2025 |
| Ownership | Fee Simple |
| Cool Fuel | Electric |
| Accessibility | None |
| County | CAMDEN |
| New Construction | No |
| Property Type | Residential |
| HOA | No |
| Subdivision Name | GREENTREE |
| Garage Y/N | Yes |
| Water Access Y/N | No |
| Green Energy Generation | PV Solar Array(s) Leased |
| Other Structures | Above Grade |
| Total Rooms | 11 |
| Full Baths | 2 |
| Status | ACTIVE |
| Directions | From Brick Road to Sandringham Road to Sandringham Terrace |
| City | CHERRY HILL |
| Disclosures | Lead Based Paint - Federal,Prop Disclosure |
| Senior Community Y/N | No |
| MLS Area | Cherry Hill Twp (20409) |
| Lot Size Units | Square Feet |
| Lot Size Square Feet | 13251.00 |
| Tax Assessed Value | 258600.0 |
| Tax Annual Amount | 12155.0 |
| Property Condition | Very Good |
| Structure Type | Detached |
| Condo/Coop Association fee Y/N | No |
| Bathrooms Count Main Level | 1.00 |
| Price Per Sq Ft Total AG | 269.16 |
| Acceptable Financing | Cash,Conventional,FHA,VA |
| Additional Parcels Y/N | No |
| Historic Y/N | No |
| Lease Considered Y/N | No |
| Vacation Rental Y/N | No |
| Virtual Tour | https://pro.reprophotos.com/tour/MLS/18SandringhamTerrace_CherryHillTownship_NJ_08003_1626_464227.html |
| Total SQFT | 2545 |
| Standard Status | Active |
| Year Built Source | Assessor |
| Tax Lot | 00010 |
| Association Recreation Fee | No |
Interior Features
| Interior Amenities | Attic/House Fan,Built-Ins,Bar,Carpet,Dining Area,Family Room Off Kitchen,Kitchen - Eat-In,Primary Bath(s),Sprinkler System,Upgraded Countertops,Walk-in Closet(s),Wood Floors |
|---|---|
| Heating Fuel | Natural Gas |
| Basement | Fully Finished |
| Total Fireplaces | 1 |
| Fireplace Features | Wood,Stone |
| Hot Water | Natural Gas |
| Basement (Y/N) | Yes |
| Heating Y/N | Yes |
| Fireplace Y/N | Yes |
| Above Grade Finished Area | 2545 |
| Half Baths | 1 |
| Central Air Y/N | Yes |
| Total Bedrooms | 4 |
| LivingAreaSource | Assessor |
| Laundry Type | Main Floor |
| Bedrooms Count All Upper Levels | 4 |
| Bedrooms Count Upper Level 1 | 4 |
| Bathrooms Half Main Level | 1 |
| Bathrooms Full Upper Level 1 | 2 |
| Bathrooms Full All Upper Levels | 2 |
| Bathrooms Count Upper Level 1 | 2.00 |
| Bathrooms Count All Upper Levels | 2 |
| Above Grade Finished Area Source | Assessor |
| Above Grade Finished Area Unit Type | Square Feet |
| Total Baths | 3 |
Exterior Features
| Exterior Amenities | Hot Tub,Play Equipment,Underground Lawn Sprinkler,Other |
|---|---|
| Pool | Yes - Personal |
| Fencing | Fully |
| Water Source | Public |
| Inclusions | Bar,Appliances |
| Total Parking Spaces | 6 |
| Garage Features | Garage - Front Entry |
| Type of Parking | Attached Garage,Driveway |
| Foundation Details | Block |
| Water View Y/N | No |
| Lot Size Acres | 0.30 |
| Lot Size Source | Assessor |
| Waterfront Y/N | No |
| Horse Y/N | No |
| Land Assessed Value | 76600.00 |
| Navigable Water Y/N | No |
| Water Oriented Y/N | No |
| # of Attached Garage Spaces | 2 |
Amenities
- Foreclosure
- Views
- Short Sale
- New Construction
- Adult 55+
- Lease To Own
- No HOA Fees
- Furnished
- Primary On Main
- Air Conditioning
- Seller Finance
- Green
- Fixer Upper
- Horse
- Golf
- Fireplace
- Deck
- Garage
- Basement
- Pool
Property vs Single Family Average in 08003
Price
Taxes
Year Built
Visits
 © BRIGHT, All Rights Reserved
