
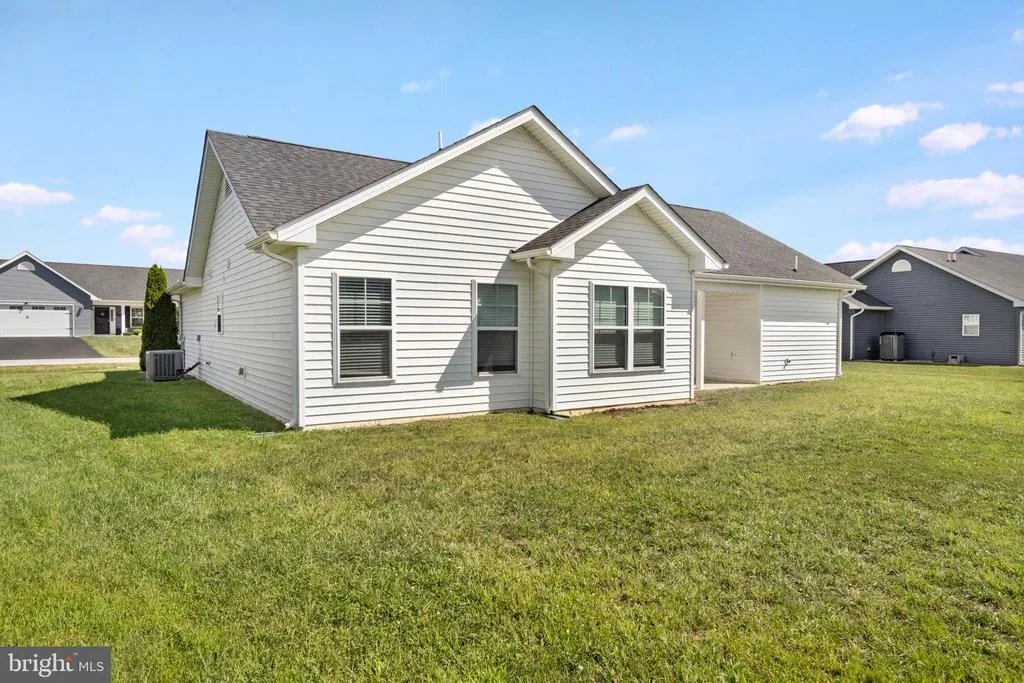
Address
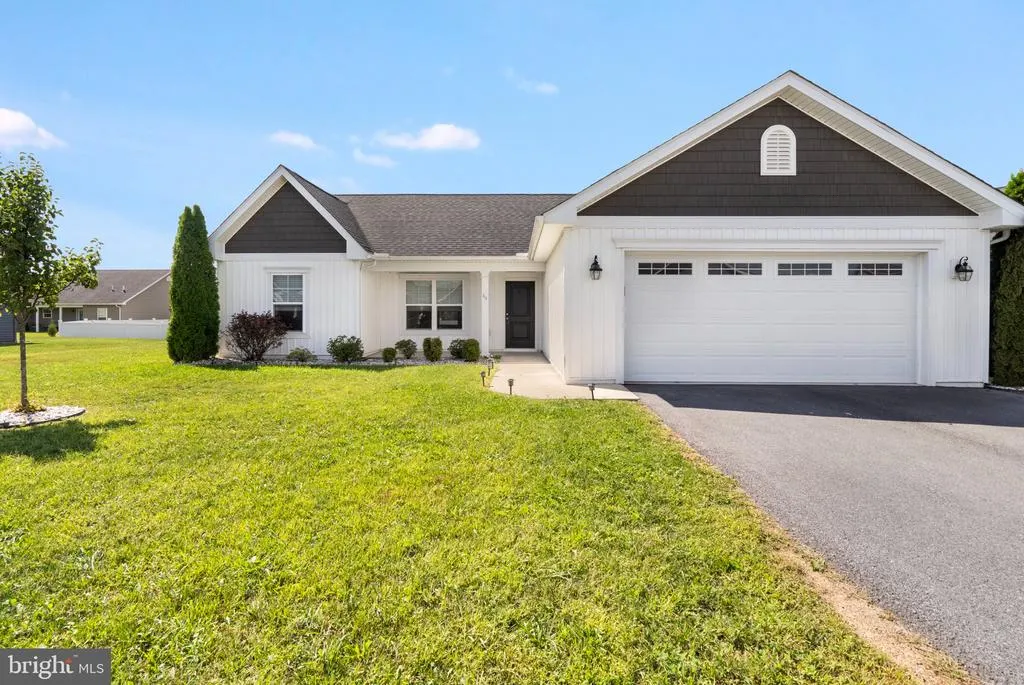
44 Aristides Way, Martinsburg, WV
Price
$ 350,000
Property Attributes
- MLS#WVBE2054050
- TypeSingle Family
- Listing Status ACTIVE
- CountyBERKELEY
- CityMartinsburg
- NeighborhoodBridle Creek
- Zip25404
- StyleRaised Ranch/Rambler
- Year Built2020
- Price$ 350,000
- Bedrooms3
- Full Bathrooms2
- Half Bathrooms0
- Sqr Footage1301
- Lot Size0.22 Acres
Data Source:
Bright MLS
Property Description
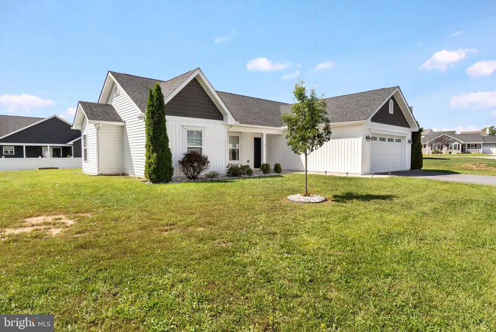
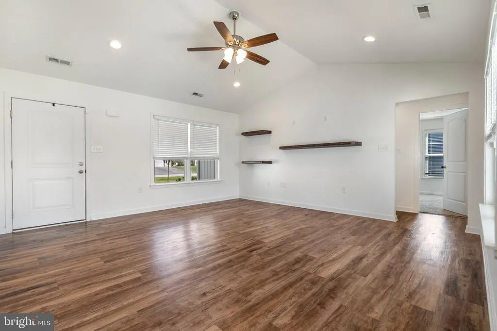
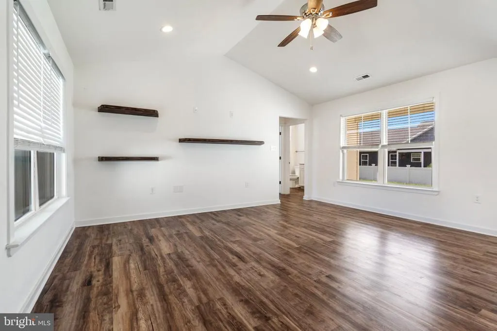
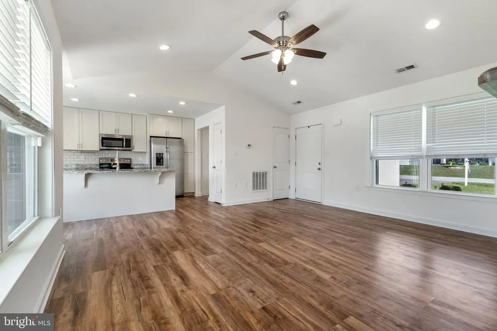
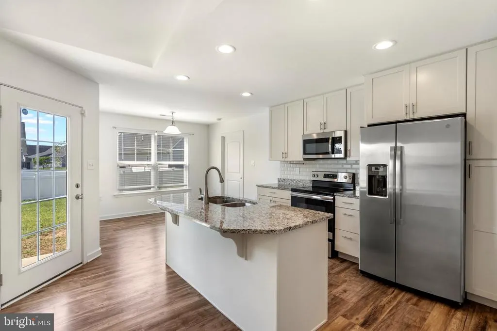
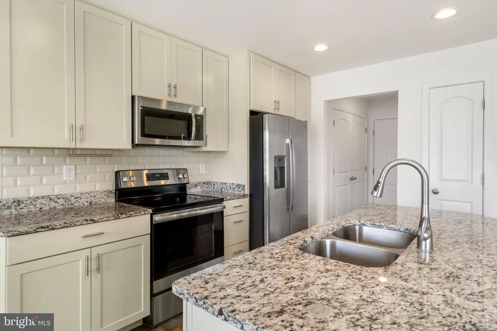
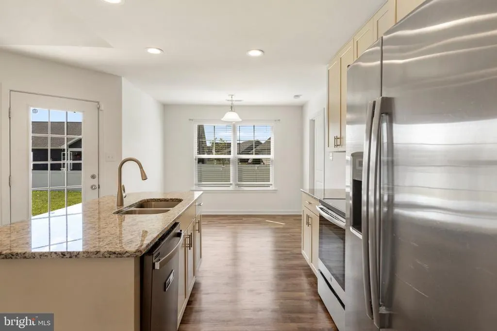
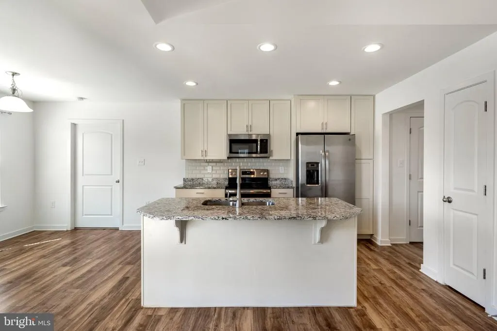
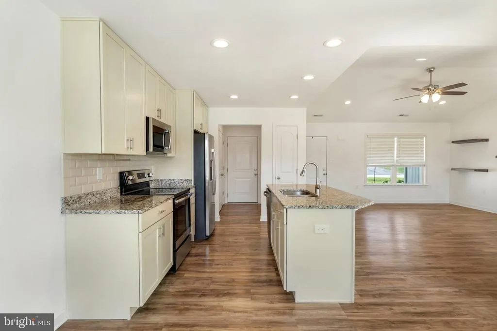
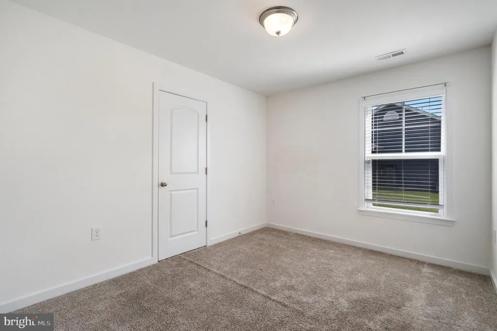
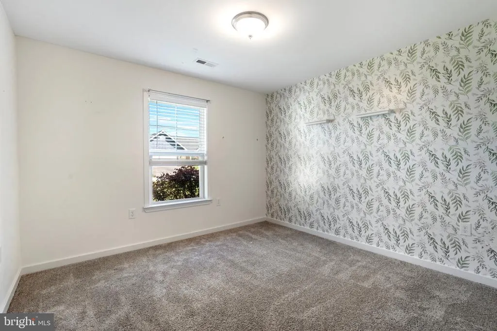
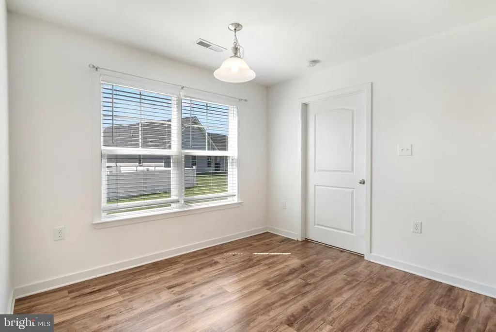
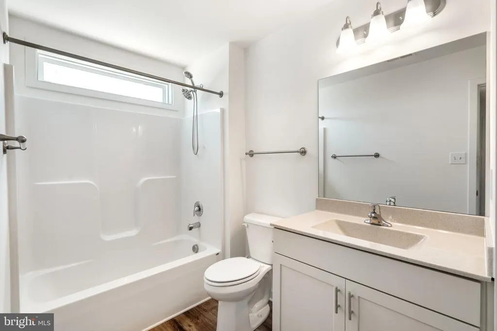
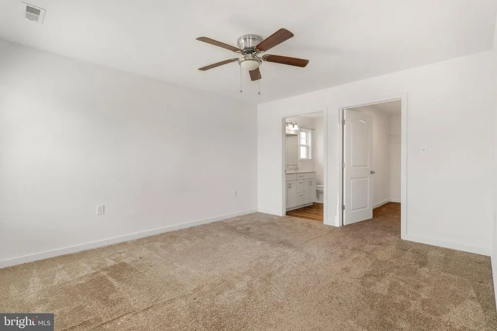
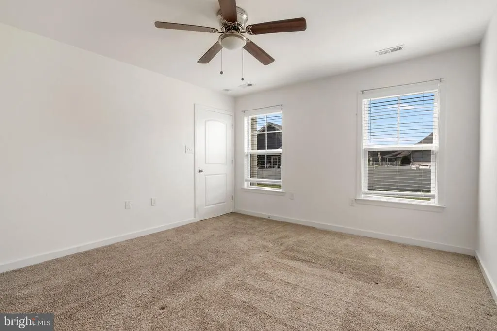
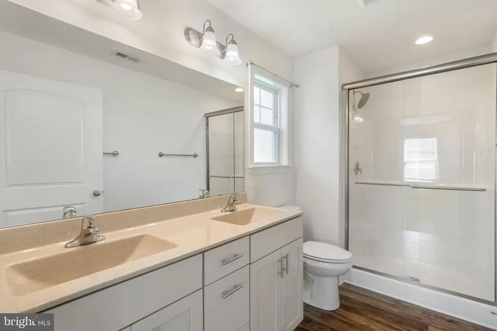
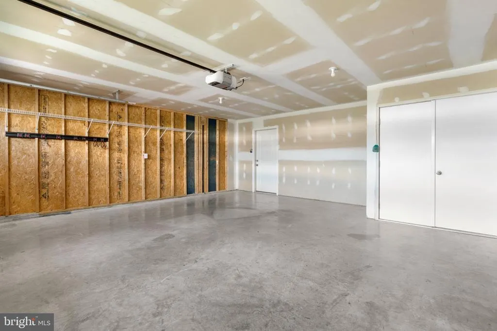
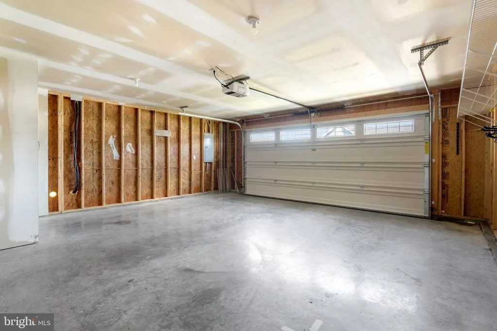
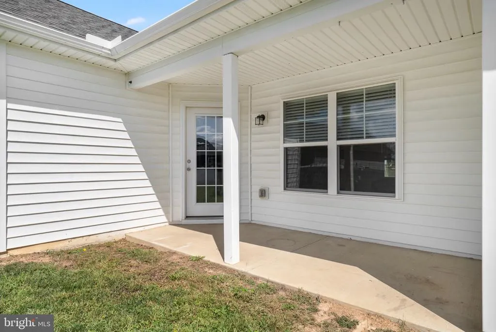
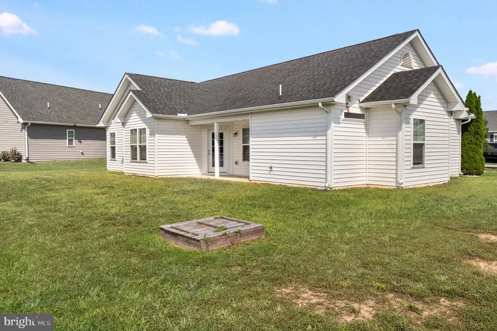
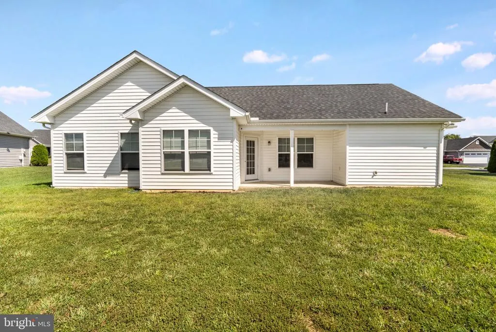
Welcome to 44 Aristides Way, a beautifully maintained home in the desirable Bridle Creek community of Martinsburg! This inviting 3-bedroom, 2-bath home offers comfortable one-level living with a bright, open-concept layout designed for both everyday living and entertaining. The spacious great room features a cathedral ceiling, creating an airy and welcoming atmosphere. The kitchen is sure to impress with granite countertops, a center island, painted cabinetry, and stainless-steel appliances. Three comfortable bedrooms and two full baths provide plenty of space for family and guests, while the attached two-car garage adds everyday convenience and storage. Enjoy the ease of low-maintenance living with a well-kept exterior and landscaped yard. Ideally located with easy access to I-81, shopping, dining, schools, and commuter routes, this move-in-ready home offers the perfect combination of comfort, convenience, and modern living!
| Elementary School | Middle School | High School |
|---|---|---|
| Eagle School Elementary School | Martinsburg North Middle School | Spring Mills High School |
| Price History | |
|---|---|
| 9/11/2026 | Listed $350,000 |
General Features
| Living Area | 1301 |
|---|---|
| Sewer | Public Sewer |
| Heating | Heat Pump(s) |
| Cooling | Heat Pump(s) |
| Possession | Settlement |
| Roof | Shingle |
| Appliances | Built-In Microwave,Dishwasher,Disposal,Exhaust Fan,Icemaker,Oven/Range - Electric,Refrigerator,Water Heater |
| Zoning | N/A |
| HOA Fee | 300.00 |
| Garage Spaces | 2.00 |
| Patio/Porch Features | Patio(s),Porch(es) |
| Architectural Style | Raised Ranch/Rambler |
| Construction Materials | Vinyl Siding |
| School District | BERKELEY COUNTY SCHOOLS |
| Year Built | 2020 |
| Levels | 1 |
| Tax Year | 2019 |
| Ownership | Fee Simple |
| Cool Fuel | Electric |
| Accessibility | Level Entry - Main,Other,No Stairs |
| Assoc Fee Paid Per | Annually |
| County | BERKELEY |
| New Construction | No |
| Property Type | Residential |
| HOA | Yes |
| Subdivision Name | BRIDLE CREEK |
| Garage Y/N | Yes |
| Water Access Y/N | No |
| Other Structures | Above Grade,Below Grade |
| Full Baths | 2 |
| Status | ACTIVE |
| Directions | GPS |
| City | MARTINSBURG |
| Association Name | BRIDLE CREEK |
| Senior Community Y/N | No |
| Lot Size Units | Square Feet |
| Lot Size Square Feet | 9418.00 |
| Tax Assessed Value | 0.0 |
| Tax Annual Amount | 0.0 |
| Structure Type | Detached |
| Condo/Coop Association fee Y/N | No |
| Bathrooms Full Main Level | 2 |
| Bathrooms Count Main Level | 2.00 |
| Price Per Sq Ft Total AG | 269.02 |
| Acceptable Financing | Cash,Conventional,FHA,USDA,VA,Variable,Other |
| Historic Y/N | No |
| Vacation Rental Y/N | No |
| Total SQFT | 1301 |
| Builder Name | Panhandle Homes of Berkeley County,Inc. |
| Standard Status | Active |
| Year Built Source | Estimated |
| Tax Lot | 420 |
| Association Recreation Fee | No |
Interior Features
| Interior Amenities | Bathroom - Stall Shower,Bathroom - Tub Shower,Breakfast Area,Carpet,Ceiling Fan(s),Combination Kitchen/Dining,Combination Kitchen/Living,Entry Level Bedroom,Floor Plan - Open,Kitchen - Eat-In,Kitchen |
|---|---|
| Heating Fuel | Electric |
| Flooring | Carpet,Luxury Vinyl Plank |
| Hot Water | Electric |
| Basement (Y/N) | No |
| Heating Y/N | Yes |
| Fireplace Y/N | No |
| Above Grade Finished Area | 1301 |
| Central Air Y/N | No |
| Total Bedrooms | 3 |
| Room Type | Dining Room,Primary Bedroom,Bedroom 2,Kitchen,Bedroom 1,Great Room,Bathroom 2,Primary Bathroom |
| Main Level Bedrooms | 3 |
| Below Grade Finished Area Unit Type | Square Feet |
| LivingAreaSource | Estimated |
| Below Grade Unfin Area Units | Square Feet |
| Below Grade Unfin SQFT Source | Estimated |
| Below Grade Finished Area Source | Estimated |
| Above Grade Unfin Area Units | Square Feet |
| Above Grade Unfin SQFT Source | Estimated |
| Above Grade Finished Area Source | Estimated |
| Above Grade Finished Area Unit Type | Square Feet |
| Total Baths | 2 |
Exterior Features
| Pool | No Pool |
|---|---|
| Parking Features | Asphalt Driveway |
| Water Source | Public |
| Total Parking Spaces | 2 |
| Garage Features | Garage - Front Entry,Garage Door Opener,Inside Access |
| Type of Parking | Attached Garage,Driveway |
| Foundation Details | Slab |
| Water View Y/N | No |
| Lot Size Acres | 0.22 |
| Lot Size Source | Estimated |
| Waterfront Y/N | No |
| Builder Model | Levi |
| Navigable Water Y/N | No |
| Water Oriented Y/N | No |
| # of Attached Garage Spaces | 2 |
Room Details
| Room | Dimensions | Level | Flooring | Details |
|---|---|---|---|---|
| Bathroom 2 | Main | Bathroom - Tub Shower | ||
| Bedroom 1 | Main | Ceiling Fan(s),Flooring - Carpet | ||
| Bedroom 2 | Main | Flooring - Carpet | ||
| Dining Room | Main | Lighting - Pendants | ||
| Great Room | Main | Ceiling Fan(s) | ||
| Kitchen | Main | Island,Kitchen - Eat-in,Lighting - Recessed,Countertop(s) - Granite | ||
| Primary Bathroom | Main | Bathroom - Stall Shower,Double Sink | ||
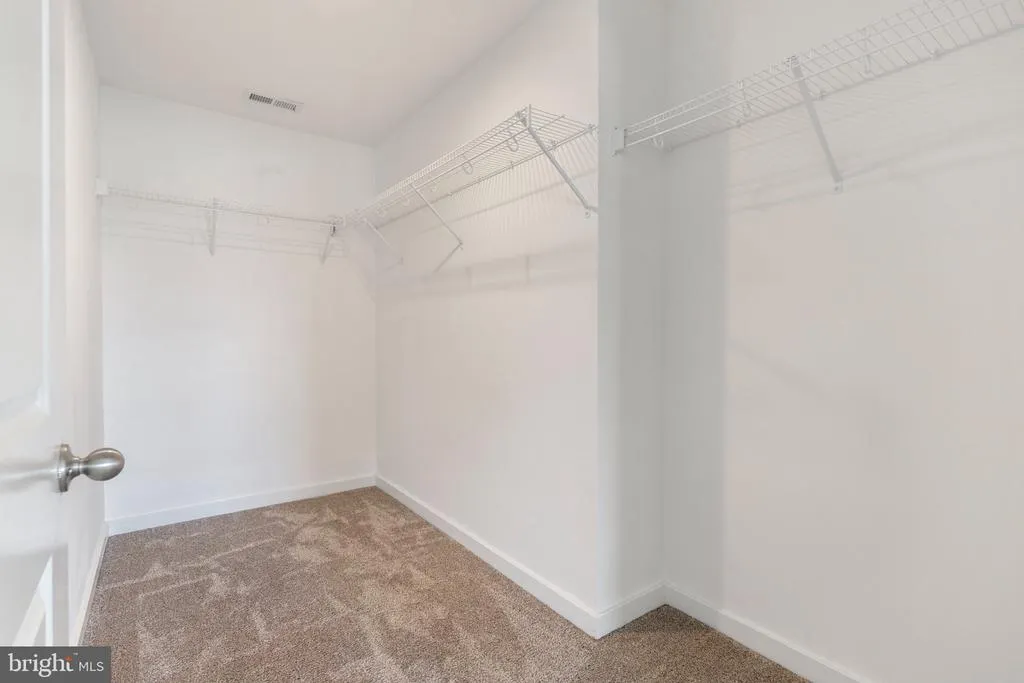
| Primary Bedroom | Main | Ceiling Fan(s),Flooring - Carpet,Walk-In Closet(s) |
Amenities
- Foreclosure
- Views
- Short Sale
- New Construction
- Adult 55+
- Lease To Own
- No HOA Fees
- Furnished
- Primary On Main
- Air Conditioning
- Seller Finance
- Green
- Fixer Upper
- Horse
- Golf
- Fireplace
- Deck
- Garage
- Basement
- Pool
Property vs Single Family Average in 25404
Price
Year Built
Visits
 © BRIGHT, All Rights Reserved
